Description of 6620 Lammie Branch Ln, Knoxville, TN 37938
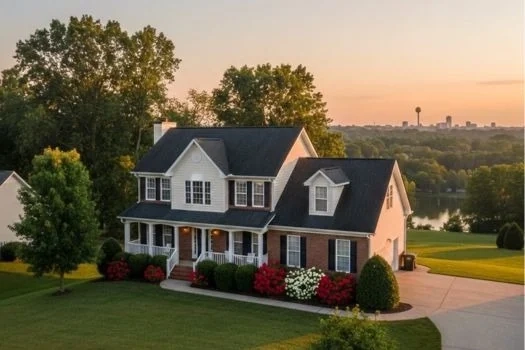
Listing details for 6620 Lammie Branch Ln, Knoxville, TN 37938 : Tucked away in an established subdivision surrounded by a peaceful rural setting, this exceptional home sits proudly at the top of a private 2.13-acre cul-de-sac lot, offering both privacy and presence. A long, tree-lined approach leads to the property's two separate driveways -- one guiding you to the main-level two-car garage and the other to the additional two-car basement garage, providing a rare total of four garage spaces. Exterior up lighting and stone steps welcome you to a grand front entrance that sets the tone for the thoughtful design found throughout. Inside, expansive vaulted ceilings soar above the living room, where a gas fireplace with a granite surround serves as a stunning focal point. Well-maintained hardwood floors, abundant natural light, and oversized windows create a warm and inviting atmosphere. The formal dining room is beautifully appointed with arched doorways and an elegant chandelier, while the spacious eat-in kitchen offers timeless white cabinetry, granite countertops, tile backsplash, under-cabinet lighting, a bar overhang, breakfast nook, and two oversized pantries for exceptional storage. A door just off the kitchen opens to a composite deck overlooking the private wooded backyard, complete with wildlife guests, storage shed, and optional canopy cover (New 12 X 26 ft canopy cover is in basement) for shaded outdoor enjoyment. The main level features three bedrooms and two full bathrooms in a desirable split-bedroom layout. The primary suite is generously sized and showcases tray ceilings, a private sitting area or reading nook, two oversized walk-in closets (one in the bedroom and one in the bathroom), an oversized garden tub, walk-in tile shower, and separate water closet. On the opposite side of the home, two additional bedrooms share a full bath, offering both comfort and privacy. The main-level garage features 10+ foot ceilings, washer and dryer hookups (with additional hookups available in the pantry in the kitchen), pull down attic access with additional storage, and a pull-down screen door with a walkout man door for added convenience without the pests! Downstairs, the finished basement expands the living space significantly, offering a massive bonus room with a second gas fireplace and custom built-ins, three large storage closets, a full bathroom, bonus room/office (with closet), kitchenette, and access to the additional two-car garage -- ideal for guests, multi-generational living, or flexible use. Additional highlights include a water softener, Pella windows in the dining and living room, HVAC replaced in 2022, and a water heater replaced in 2022. This home offers the perfect balance of privacy, functionality, and timeless design -- all within a quiet, convenient, established community setting.