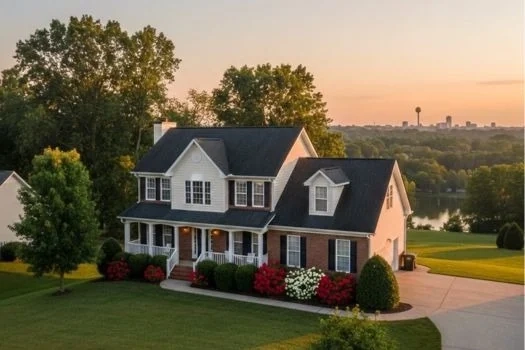
Description of 7029 Crystal Lake Dr, Knoxville, TN 37919
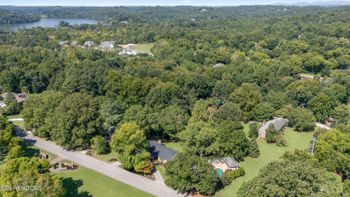
Listing details for 7029 Crystal Lake Dr, Knoxville, TN 37919 : Located between the well-appointed neighborhoods of Rocky Hill and Westminster Ridge.
The house sits high atop a hill overlooking Knoxville to the Cumberland plateau.
The most exquisitely conceived modern smart-home with striking mountain views and magnificent outdoor living, this luxury estate is like coming home to your own private paradise.
The main home features over 3,500sqft and offers a separate residence with over 1,800 sqft. Perfect for a Mother-In-Law suite, additional living quarters, or investment potential. Renovated and updated throughout.
Flawless at every angle, guests arrive to a multi-level entertainment statement property designed for the most discerning buyer. Upgraded and customized to exacting standards, this residence is a modern timeless masterpiece with a no-expense-spared design aesthetic. As you drive up to the oversized driveway, enjoy the serene setting presented by the tastefully landscaped grounds and idyllic aesthetics of the landscape pathway lighting.
A smart-home with modern touches and elegant detailing, this elite home can be controlled by a series of touchpads, smart switches, or a phone app via Control4 Whole Home Smart Technical Integration. Covering music, lighting, A/C control, garage doors, pool controls, security system, internet and cable, and room to expand with motorized blinds and so much more. Featuring modern lines and immense volume, this immaculate smart home is personalized to fit your lifestyle providing unparalleled convenience and performance.
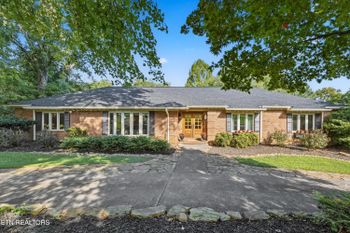
Park your vehicle in the attached garage which is outfitted with custom glass doors and a belt-drive smart tech opener with a built-in backup battery. The home's gracious covered entry brings you to the custom Mahogany, modern double front door. Inside guests are greeted with soaring ceilings, where the large main foyer showcases a Viewrail custom stair system with floating 4in thick wooden treads, glass handrails, and stairwell lighting. Crowning this sophisticated entry is a breathtakingly tall linear LED chandelier with lift. Delving further into the house, the pristine open concept living room, dining room, and kitchen are well-appointed, replete with Pella architectural series premium windows that flood the house in natural sunlight. Awe-inspiring detail and design are evident in every inch of this dazzling space and include high-end Miele smart appliances, a motorized hood and range, a 10ft custom translucent quartz island with waterfall ends as well as a separate 10ft quartz island with stovetop, microwave drawer, wine fridge, additional beverage center, custom 2-tone cabinets, two ovens, one of which is convection, the second a new convention steam oven, and a warming drawer. A 75in modern linear fireplace becomes the focal point of the living room, accompanied by sliding 8-foot tall glass doors that flow out to an opulent entertainer's dream backyard.
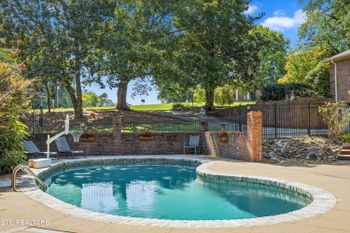
This outdoor oasis boasts a fantastic alfresco flagstone dining and lounge area along with a private pool that has recently undergone an entire remodel to include a high-capacity, energy-efficient Hayward heat pump, a Hayward smart pool control panel that communicates with the Control 4 Home Automation System, safety cover, salt system, auto-fill feature, cartridge low maint. filler, LED multifunctional smart lighting, and automatic pool cleaner, and a splash/wave sensor pool alarm. This sun-kissed space also benefits from a pre-wired conduit for the addition of a Jacuzzi. The retaining walls and lush ultra-private setting make the patio the perfect place for hosting, barbequing, and relaxing, with an expansive view over Knoxville. At just the right time, the sun sphere can be seen shining from Downtown Knoxville.
A luxurious master is appointed with french doors opening up to a private walkout terrace overlooking the pool. His and her custom closets throughout, Kohler steam shower system with digital integration in the Master Bath. Whole house dual filtration system and interior walls were all insulated for acoustics. Forty-two square foot was added to the garage's width, as well, along with ^ in sheathing, and 16 x 32in TruCore flooring with a lifetime warranty. This incredible residence offers the addition of a new powder room, 96 heated square foot added to the pool room, as well as a new sewer, with finishes and amenities that include a silent floor system. A home built for perfection, this residence is pre-wired for security and further details, tall 3-point locking system on the doors, new water meters with a separate meter for pool and irrigation, tankless water heater, central vac systems with 'hide a hose' feature, pre-wired with GENERAC smart switching panel and an optional 22kw whole house generator, flash and batt insulation, solar exhaust for the attic, all downspouts diverted underground, waterproof foundation surrounded with French drains, 500gal in-ground propane tank, and underground utilities installed, plus there is an encapsulated, deep 4-1/2 foot graveled crawl space with lighting.
Experience the prestige for yourself! Call for your private viewing.





 Realtracs MLS #RTC2853539