Back to Search
7401 Bellingham Dr, Knoxville, TN 37919
Sold for $1,050,000
7401 Bellingham Dr, Knoxville, TN 37919
Sold for $1,050,000
7401 Bellingham Dr, Knoxville, TN 37919

7401 Bellingham Dr Knoxville, TN 37919

$1,050,000

CLOSED
Beds
4
Baths
5
Sqft
4,925
Acres
0.81
Year
1992
Close Date
Nov 21, 2022
Property Type
Residential
Sub Type
Single Family Residence
Per Square Foot
$213
Date Listed
Oct 27, 2022

Description of 7401 Bellingham Dr, Knoxville, TN 37919

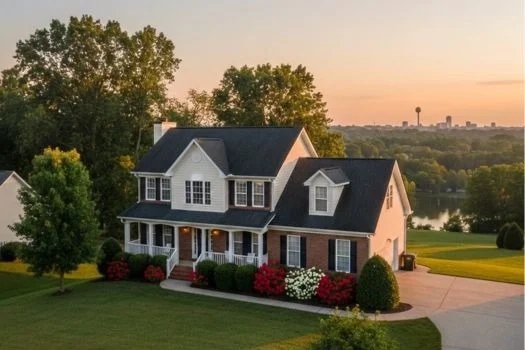
Listing details for 7401 Bellingham Dr, Knoxville, TN 37919 : Enjoy life in the Westmoreland community & imagine living in this custom all brick home with hardi board & shake trim. This 4 bedroom 4 ½ bath home features a beautifully manicured lawn, mature landscaped gardens & beds, flowers & trees and has a deep terraced private back yard. The home features over 5000 square ft. with a stunning library with custom built-ins, large breakfast room/sunroom & Primary BR/BA suite, whirlpool tub, walk-in shower, and glass enclosure, double vanities & large walk-in closets. The crown jewel is two-level deck with private back views and a stone waterfall streaming down the hillside. The kitchen/keeping room adjoins the sunroom with tile floors. French doors expand to the outdoor living area with majestic views of the evergreen trees border. Enter the lovely wide foyer with beautiful hardwood floors. A cased entry opens to a formal dining area with accent lighting and a pleasing gold color palette & an office/library with beautiful wood built in shelves.The kitchen/keeping room is the heart of family living with gleaming hardwood floors & fireplace w/ gas logs with gas fireplace starter. The glazed neutral custom kitchen cabinets feature dovetailed drawers and soft close feature. The granite countertops with neutral tile backsplash include a double porcelain sink, Dacor stainless double convection ovens & a large six burner Dacor cooktop with custom wooden hood.Kitchen appliances include two stainless Bosch dishwashers, disposal & a stainless microwave. View the custom wooden divided glass door leading to a handsome pantry & wine cellar with wooden racks, wrought iron pot hanger & a trap door for lower temperature storage. The powder room has a pedestal sink. There is a large pantry cabinet & extra hallway closets. The large sunroom adjoins the family room and deck. The laundry room with new tile features a sink with racks and shelving. The large oversized two car garage features a storage area and shelves. The second level is accessed by the interior staircase. View the stunning Master BR/BA suite with jacuzzi tub and walk-in tile shower with glass enclosure and door. There is a large walk-in closet. There are double solid surface vanities & a private water closet space. Bedroom 2 features an ensuite bathroom with tile & solid surface topped vanity. A bathroom with solid surface vanity adjoins Bedroom 3 with wall hung painted display shelves.There is a lage bonus room room, which serves as a media room, play room or bedroom 4 with a large walk-in closet. Access the lower level with a hardwood staircase. The railing is custom-made wrought iron. Enjoy the family room with wood burning fireplace and recreation space with large tile floors leading to a walk out covered patio area with iron wood ceiling for a comfortable dry outdoor space. There is a cedar lined off-season storage closet and a full bath room. All of this space could serve as a bedroom, exercise room or media or occasional guest quarters. An extra feature is the large area of unfinished storage space with wooden shelving and a mechanical room - perfect for year-round or seasonal storage.
Listing Updated : 09-21-2026 at 4:43 AM CDT
Listing Provided By

Joyce Z. Tapscott, Wallace

Properties displayed may be listed or sold by various participants in the MLS

Source

East Tennessee Realtors, MLS#: 1210117

Is this your home?

Claim it to unlock a private owner dashboard, track your equity, and get a free monthly value report.

Is this your home?

Claim it to unlock a private owner dashboard, track your equity, and get a free monthly value report.

Property History

DateEventPrice
11/21/2022
Sold
$1,050,000 0%
$213/sqft
Source:Realtracs MLS #RTC2933476
11/21/2022
Sold
$1,050,000 -12.5%
$213/sqft
Source:East Tennessee Realtors #1210117
10/27/2022
Listed for sale
$1,200,000
$244/sqft
Source:Realtracs MLS #RTC2933476
10/27/2022
Listed for sale
—
Source:East Tennessee Realtors #1210117

Location of 7401 Bellingham Dr, Knoxville, TN 37919

Streetview of 7401 Bellingham Dr, Knoxville, TN 37919

Mortgage Calculator
Listing Price
Down Payment
Interest Rate

Schools Near 7401 Bellingham Dr, Knoxville, TN 37919

Is this your home?

Claim it to unlock a private owner dashboard, track your equity, and get a free monthly value report.

Homes Similar to 7401 Bellingham Dr, Knoxville, TN 37919

Sold Homes Similar to 7401 Bellingham Dr, Knoxville, TN 37919

Related Blogs
Related Videos
IDX information is provided exclusively for personal, non-commercial use, and may not be used for any purpose other than to identify prospective properties consumers may be interested in purchasing. Information is deemed reliable but not guaranteed.

HomeKnoxvilleWestmoreland Estates