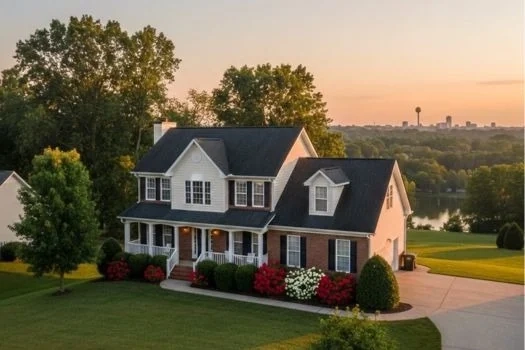
Description of 7533 Glastonbury Rd, Knoxville, TN 37931
Listing details for 7533 Glastonbury Rd, Knoxville, TN 37931 : This unique property provides privacy, almost 2 acres of land and multiple options for potential use...complete privacy, excellent entertaining space... ride ATVs... a separate living quarter...at least two-family rooms...and more. Follow the circular driveway to a tucked away private oasis with a brick path leading to a large covered front porch, beautiful view of new Koi pond and fountain, large brick patio, wooded 1.8 acre lot with mature dogwood and red bud trees and a 2-car garage featuring an oil-pit. Step inside to large open entry way to an open floor concept to family room with stone wood-burning fireplace and stone covered wall. Family room is open to kitchen and dining area leading to a large sunroom with a wood-burning fireplace and beautiful views of the private backyard. The family room offers lots of natural light, cathedral ceiling, wood laminate flooring and stone from floor to ceiling on fireplace. If preferred, the sunroom could be used as the main family room and the current family room could transition to a keeping room or even the dining area with a fireplace.
The fully remodeled kitchen has gorgeous shiplap siding on the ceiling and as backsplash, all brand new 42" maple cabinetry with antique finish, beautiful butcher block style countertops (sealed for food safety), huge island offering tons of storage and seating, soft close drawers, exposed cedar beams... gorgeous kitchen... and enjoy the view of huge fireplace as well. New stainless steel appliances including built-in microwave, gas range and oven (high end vent w/3 settings is vented to outside) and a second electric oven also (cook your hame and turkey at the same time!
Dining room w/wainscoting is open and easily flows to kitchen, family and sunroom. Beautiful sunroom with shiplap walls, lots of windows for natural light and to enjoy peaceful views of new large Koi pond and fountain, large brick patio, and wonderful wooded views! Bar in sunroom is negotiable and would be great for entertaining. Sunroom is completely finished w/ceiling fans and sky lights, and although there isn't heating or air currently vented into the sunroom, a wall unit could be easily installed.
A half bath on the main level also provides a large double coat closet. Additionally, there is a second large closet on main level... Placed perfectly and could even enlarge to add a shower
A beautiful winding staircase with iron railings leads upstairs to three spacious bedrooms and two full bathrooms.
The large master bedroom provides lots of windows for beautiful natural lighting, two large closets, ceiling fan, would laminate flooring and an on-suite master bath, with new tile floors with wood plank look ???... Look up proper verbiage,]] double sink vanity, separate shower and toilet room. Absolutely beautiful, huge walk-in shower with tiled floor and tiled walls to the ceiling and on the ceiling, rain showerhead, decorative shower with gorgeous stonework inlay, frameless glass door. So repeating upstairs, three bedrooms and two full bathrooms
The additional two spacious bedrooms offer wood laminate flooring, large closets, one has bead board wainscoting, double windows for lots of natural light and ceiling fans.
The second full bathroom is a fully remodeled with shiplap wood wall covering, bead board wood ceiling, double sink vanity, wood laminate flooring and cork rubber backing wood flooring which is water resistant???, solid wood door, all new bronze door hardware, new toilet and bedit. Shower offers multiple recessed lights, fully tiled shower with decorative tile inlay, new bronze fixtures. This bathroom has a shower and tub and a decorative wood beam on the ceiling.
Real wooden stairs lead to the basement level. Additional living space downstairs has a separate entrance or could be a fourth bedroom with the closet in the hallway, there are windows for natural light and a glass door leading to a nice patio.
Downstairs has a full second kitchen, wood laminate flooring, beautiful wood coffered ceiling, wood panels and shiplap wood trim.?? Open kitchen with shiplap wainscoting and a family room area. Beautiful new maple cabinetry, new solid wood chopping block countertops, double sink, lots of cabinetry for storage with refrigerator and stove included.
Washer and dryer hook ups are in the second kitchen basement area. If a main floor laundry is needed, there is hot and cold-water hookups in the garage that could be connected for that purpose.
The wooded, almost 2 acres could be used for four wheelers, adding a fire pit, camping or multiple outdoor activities.
County line runs through the center of this property. Property has a Knoxville address, and is zoned for Knoxville/Karns schools (buyer to verify) however taxes are paid to Anderson County. Lower taxes for property and auto tags!
Make an appointment to visit this property today!






 Realtracs MLS #RTC2850255