Description of 7836 Jefferson Oaks Dr, Knoxville, TN 37938
Listing details for 7836 Jefferson Oaks Dr, Knoxville, TN 37938 : Beautifully Updated Home in an Excellent Location with Oversized Side-Entry Garage!
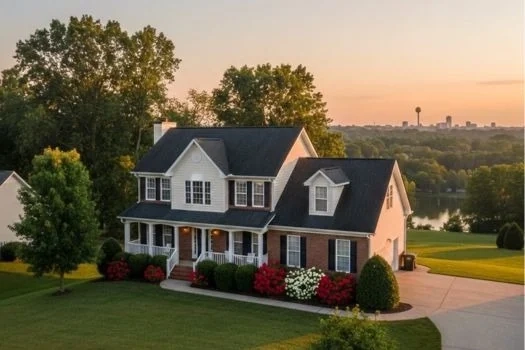
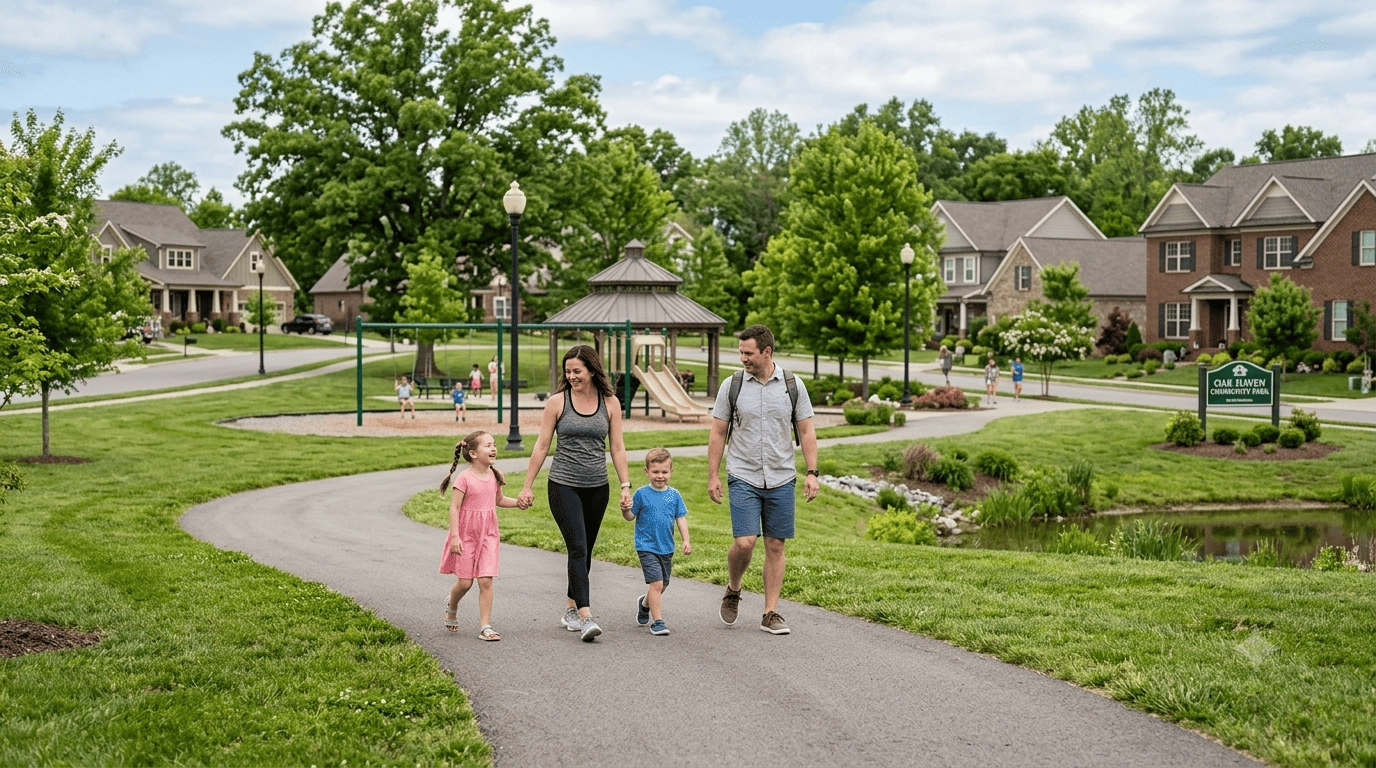
Welcome home to this beautifully updated and upgraded property, ideally located just minutes from the Medical Center, fitness centers, restaurants, shopping, and more! Nestled in a gorgeous neighborhood with mature trees and lovely landscaping, this home offers both convenience and charm.
From the moment you arrive, you'll appreciate the oversized side-entry garage featuring a new insulated garage door with smart technology, including remote access, keyless entry, and camera control for added convenience and security. The garage is generously sized with space for oversized vehicles, plus a second refrigerator, worktable, and additional storage. A storage building also conveys, providing even more room for tools, lawn equipment, or hobbies.
Inside, this home has been updated and upgraded throughout and features an inviting open floor plan, wide plank hand-scraped style wood flooring, crown molding, 2-inch blinds throughout, a covered front porch, and a storm door. The spacious living room offers a warm and welcoming feel with a wood-burning fireplace, complete with a wood mantle and brick hearth.
The fully remodeled kitchen is a standout with new cabinetry, quartz countertops, brushed nickel fixtures, crown molding, ceiling fan, pantry, and stainless-steel appliances, including a built-in dishwasher and microwave. The oversized sink is perfectly positioned beneath a window, bringing in great natural light and offering a pleasant view. Just off the kitchen, the spacious dining room features chair rail molding and plenty of room for a large dining table--ideal for entertaining or family gatherings.
You'll also love the large laundry room with oversized tile flooring and ample cabinetry for additional storage. The main-level half bath has been fully remodeled and features a new toilet, comfort-height vanity with granite countertop, new brushed nickel fixtures, and excellent storage space.
Upstairs, you'll find three spacious bedrooms and two full bathrooms, along with crown molding in the upper hallway. The hall bathroom has also been beautifully remodeled with a comfort-height vanity with granite countertops, LVP wood flooring, newer toilet, updated shower, and brushed nickel fixtures.
The spacious primary suite offers a relaxing retreat with a ceiling fan, crown molding, and a walk-in closet. The en suite bath has been fully remodeled and includes LVP flooring,
a granite countertop, comfort-height vanity, a private water closet, and an updated shower with glass tile surround for both beauty and easy maintenance.
Step outside and enjoy the large, screened porch with cathedral ceiling, new screens, and fresh paint--a perfect place to unwind or entertain. The spacious backyard offers mature trees for privacy, a grilling porch area, and room to enjoy outdoor living.
Additional updates include dual heat (electric and gas furnace), air conditioning and blower on furnace replaced in 2018, water heater replaced approximately 2019, and easy-access attic storage with a newer pull-down ladder plus tons of attic storage space.
This home truly combines style, function, updates, and an unbeatable location--don't miss your opportunity to make it yours!
County Taxes Only!






 Realtracs MLS #RTC3230201