Description of 7837 Webster Dr, Knoxville, TN 37938
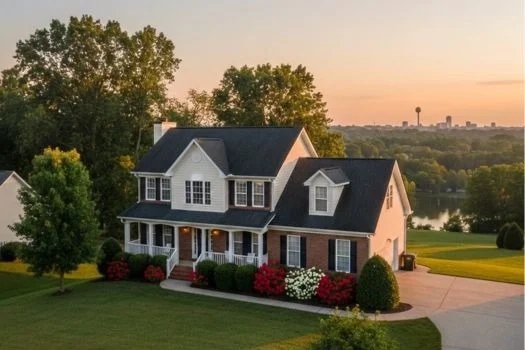
Listing details for 7837 Webster Dr, Knoxville, TN 37938 : Welcome to this wonderfully spacious all-brick 2-story home with a finished basement that features a full mother-in-law suite, in a cul-de-sac, with a 3-car garage, and two staircases leading to the 2 nd story, all inside the beautiful Wallace Hills subdivision! Entering the home from the covered front porch, you'll find an inviting foyer filled with natural lighting and flowing into the formal dining room wrapped in wainscotting. Across from the dining room, you'll find a flex space that's perfect for a study, music room, formal living area, or playroom. You'll love the open concept/great room feel of the kitchen looking into the family room and the breakfast nook with large windows. The big kitchen features an oversized island and pantry that makes meal prep easier, all while spending time with your family or watching them play in the private backyard. The family room has a beautiful gas fireplace to enjoy while you wine and dine or enjoy family time. Throughout the home you'll find all solid-surface flooring. Hardwood and tile floors fill the main levels of the home, and the basement has beautifully finished concrete floors. Double crown molding can be found throughout the main level. Both staircases to the 2nd story are hardwood and there's a full staircase leading to attic storage that could be converted to a retreat, office/rec room, or crafting room. The main bedroom features a walk-in closet and updated bathroom with tile floor and tiled shower with bench and glass door. Two of the spare bedrooms on the 2nd story are large and feature walk-in closets. A third spare bedroom behind the bonus room has a double closet that spans the entire wall. Plenty of storage! The spacious laundry room has a tile floor, cabinets, and a countertop. Two full spare bathrooms on the 2nd story have been updated; one with a tub and one with a shower, both with tile floors; and the shower/tub walls have also been tiled. A large bonus room opens from the back staircase that leads down to the kitchen or to the garage. The Basement is a full mother-in-law suite complete with a kitchen, dining room, living room with built-in bookcase and gas fireplace, full bathroom, and laundry room! The full bathroom features a tile floor and tiled shower. A large storage room next to the basement kitchen makes a great pantry, canning wall, wine cellar, etc. The basement kitchen has a tile floor and tile backsplash along with stainless appliances including a gas range, fridge, oven, and microwave. You'll find another full laundry room, new ceiling fans, and a new exterior entry door in the basement too! The separate living quarters in the basement have French doors leading from the living room and features ceramic tile floors and a walk-in closet. It could function as a 5th bedroom or guest room; however, it does not currently have a window. The peaceful and private backyard includes a gazebo on a concrete patio and a level yard with built-in natural privacy and stone retaining wall along with mature trees. The home has amazing features and it's great for entertaining guests and accommodating large families with lots of living space, an awesome layout/floorplan, and extra parking; all within 5 minutes or less from shopping and restaurants! New HVAC and gas furnace






 Realtracs MLS #RTC2835711