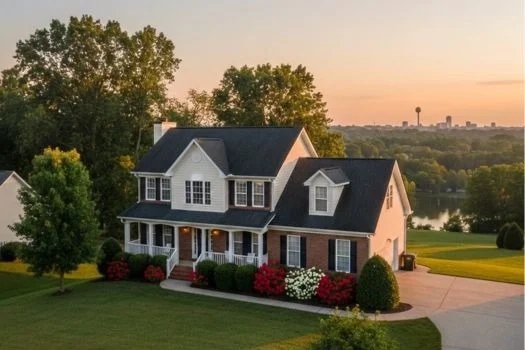
Description of 8612 Friars Path Ln, Knoxville, TN 37923
Listing details for 8612 Friars Path Ln, Knoxville, TN 37923 : Beautifully updated 5 or 6 bedroom, 4 bath, executive home located on a quiet cul-de-sac in a gem of a neighborhood in the Bearden area of West Knoxville. Perfect for families!
All 4681 square feet and front and back yards have been updated extensively by owners. (See list)
Enter into the foyer and see the newly shiplapped formal dining room and great room with 18 foot ceiling! Great room has a gorgeous faux-wood painted beam and a new fireplace ~ redone with pine wood beams and red bricks salvaged from a mid 19th century downtown Knoxville warehouse.
Eat-in kitchen also recently updated. New quartz countertop with newly extended island, subway tile backsplash extends to the 9 foot high ceiling behind kitchen sink. Massive butler's pantry and a coffee/beverage station, both custom built, add more room to this highly functional kitchen. Gas installed with a new 30 inch 5 burner gas cooktop and professional VentAHood exhaust fan.
Main floor has owner's suite with recently remodeled owner's bathroom (quartz countertops, paint, mirrors, lights, ceiling fan, and hardware), and walk-in closet with built-in closet system.
Guest room is also on main floor with adjacent remodeled full bathroom (new vanity, quartz countertop, paint, mirror, light, and hardware).
Upstairs has 3 bedrooms, 1 Jack and Jill bathroom with 2 separate sinks, all also updated (quartz countertops, mirrors, lights, hardware). Bedrooms have new engineered hardwood floors extending into closets and loft area has new carpet with quartz countertop desk area and plenty of cabinets with custom pull-outs for file storage.
Hardwood stairs lead down to the massive walk-out basement, where laundry room is located (additional laundry hookups located in rear of garage). Big basement room with windows can be used as play area, home gym, or site for a pool or ping pong table. More custom built shelves and cabinets exist on one wall. This space leads into second family room/movie room with added in-ceiling rear surround sound speakers, full kitchen (updated hardware and glass subway tile backsplash), full bathroom, large bedroom with bay windows, and smaller bedroom/multi-purpose room. Basement space finishes with a workroom with workbench, ample shelving, and access to the garden.
Front yard has wonderful Southern curb appeal with fresh landscaping, fiberglass pergola over garage, new paver walkway from driveway to front patio, new 3 column basalt stone fountain, and front porch with sitting area and ceiling fan to allow for homeowner to relax with a book and a beverage, or just to watch the kids play in the front yard.
Backyard has a big porch overlooking the lower yard, where owners added a cement pad for a hot tub and a 17 ft diameter paver patio for entertaining and relaxing. Backyard is fenced and includes a fenced side yard dedicated to a home garden with 7 raised garden beds each with drip irrigation.
Location:
Zoned for some of the best public schools in West Knoxville (Bluegrass Elementary, West Valley Middle, Bearden High) and close to all top-rated private schools in the area.
Home is situated 18 minutes to downtown Knoxville, 20 minutes to Neyland Stadium/UT, 60 minutes to Cades Cove, 15 minutes to Tyson McGhee Airport, 5-10 minutes to public boat ramps with access to TN River, 8 minutes to West Town Mall, 15 minutes to Turkey Creek shopping area






 Realtracs MLS #RTC3604532