Description of 924 Brookwood Ln, Maryville, TN 37801
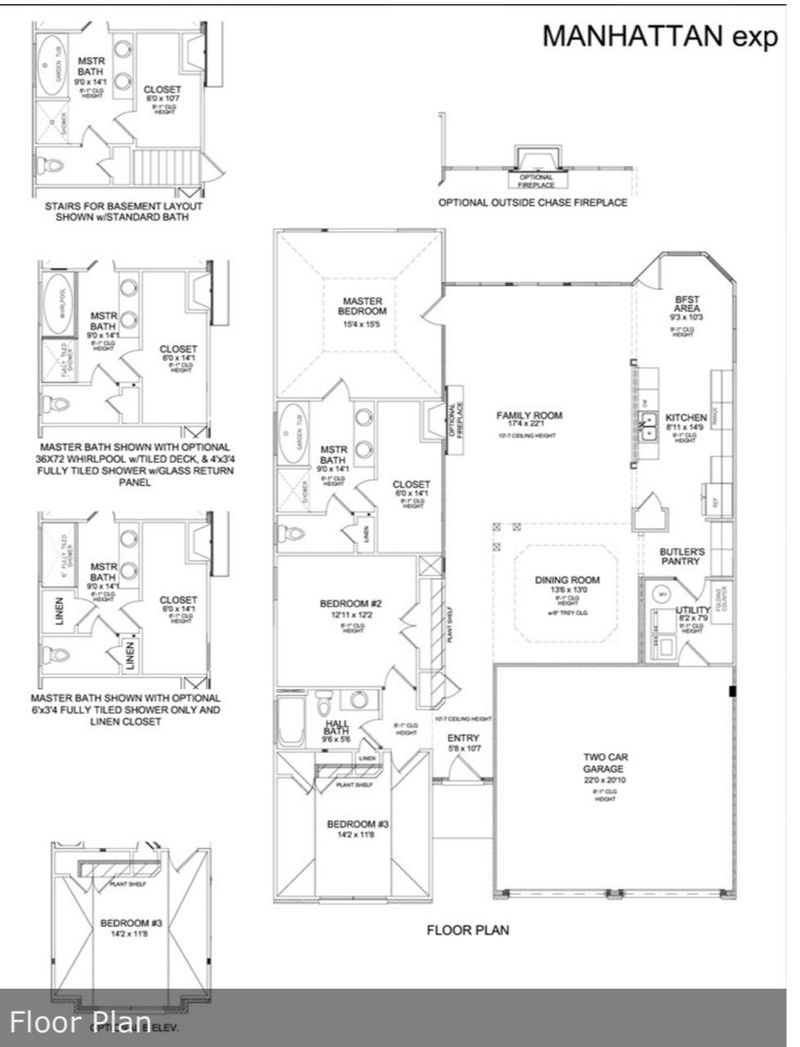
Listing details for 924 Brookwood Ln, Maryville, TN 37801 : The Manhattan Expanded plan is an elegant, open ranch with great visual appeal. Ceilings are over ten feet in the entry and family room, and over nine feet in the dining room, kitchen, breakfast area, and utility room. A gas stacked stone highlights the family room, and triple windows with transoms overlook the rear yard.The master bedroom includes a deep tray ceiling detail, and bedroom #3 has vaulted ceilings and a plant shelf above the closet. The master suite has a very spacious closet, a separate oversized tiled walk in shower and linen storage in the master bath. The dining room is defined by columns and a dropped tray ceiling, but remains otherwise open to the other living areas. A butler's pantry off the kitchen and formal dining room adds a nice luxury touch. This home also has a 2 ft garage extension as well as and additional attic storage package.
IDX information is provided exclusively for personal, non-commercial use, and may not be used for any purpose other than to identify prospective properties consumers may be interested in purchasing. Information is deemed reliable but not guaranteed.





 Realtracs MLS #RTC2878205


