Description of 9508 Twelve Trees Ln, Knoxville, TN 37922
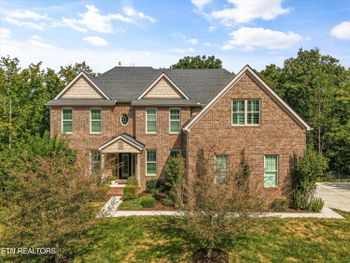
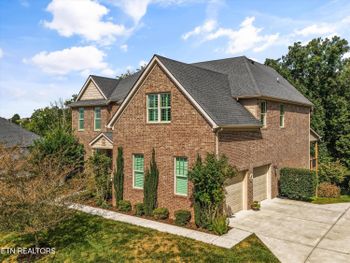
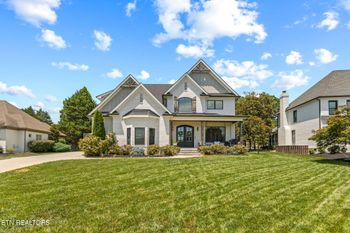
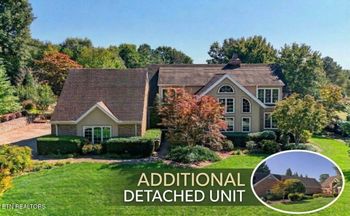
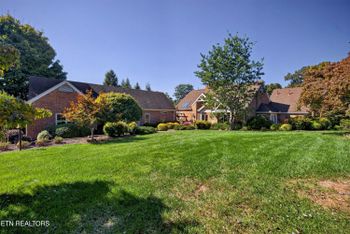
Listing details for 9508 Twelve Trees Ln, Knoxville, TN 37922 : This gorgeous home sits on two connected parcels that together create this picturesque 3.8 acre corner lot in a prime West Knoxville neighborhood. Even with its amazing proximity to this highly desired area of Knoxville, the property is quiet and serene. As you approach the home up the gently winding driveway, the landscaping, lighting, and overall aesthetic is something that is truly wonderful.
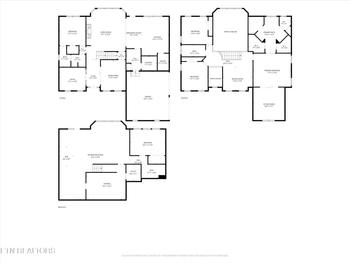
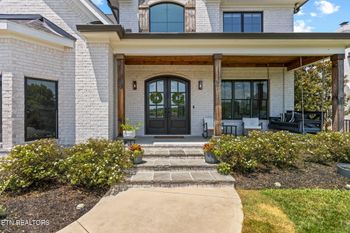
Upon stepping into home through the front door, the main living areas are the first to welcome you. The open floor plan connects the den, dining room, kitchen, and family room together seamlessly.
The den is spectacular and has a vaulted ceiling adorned with wood beams and an enormous window that overlooks the property. This is really the ''eye-catcher'' of the home. The den also boasts a wet bar complete with a wine refrigerator and makes this room perfect for entertaining or relaxing after a long day. The kitchen contains its own wine fridge, gas stove with a retractable pot-filler, beautiful wood work and cabinetry, and granite counter-tops. Storage and counter space abounds in the kitchen area.
The family room, which is directly adjacent to the kitchen, has a beautiful stone fireplace and door leading out onto the deck. Throughout these areas the vaulted ceiling, windows that have shuttered blinds and can fully open, and overall openness give this area a lovely amount of natural light that brings life to a space where life happens.
The deck has been revived and improved with Trex decking. This gives both beauty and longevity to a place where family and friends will gather. This deck has stairs that lead out onto the back patio behind the house. This patio has a massive outdoor stone fireplace that makes it a wonderful place to relax in the evening or at night. The property is dark and quiet, and enjoying the stars next to the fire is something truly special.
Back inside the house, two large barn doors separate the living area from the bedrooms and bathrooms. This gives both privacy and separation from the living area. 4 bedrooms are in this hallway. The large primary bedroom has its own bathroom, fireplace, projector, and screen. The fireplace here and in the family room have gas logs and have been recently rebuilt and relined to give longevity and peace of mind. The primary bathroom has a double vanity, walk in-closet, and a separated shower space. There are 3 other large bedrooms and 1.5 bathrooms that complete the main level.
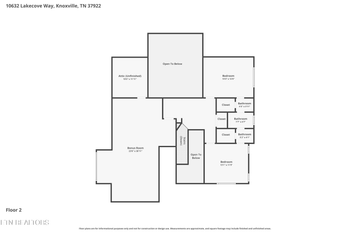
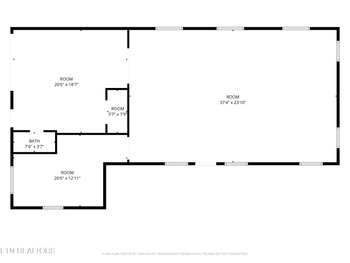
The downstairs is absolutely stunning and gives the space and options that so many other homes can't offer. The basement living area has its own projection screen and is a massive space for getting together with family and friends to watch a late-night movie or the big game. Connected to this space is another full kitchen with doors that lead out onto the lower patio where the salt water hot-tub and sauna (with a towel warmer) are waiting to help you to relax. The downstairs also has another bedroom, full bathroom, and flex space that would be perfect for a home office.
The luxury and small touches of this home are spectacular and truly make this place ready for its next owner. It has been recently painted, has an invisible fence, is hardwired for CAT-6 internet, has landscape lighting, permanent outdoor Govee Christmas lights, Trek decking, a Geo Thermal HVAC system, tankless water heater, filtered water in the kitchen sink, garage storage and slat wall ... the list just goes on and on. This home is truly a gem. Schedule a showing and experience the beauty for yourself.





 Realtracs MLS #RTC2832596