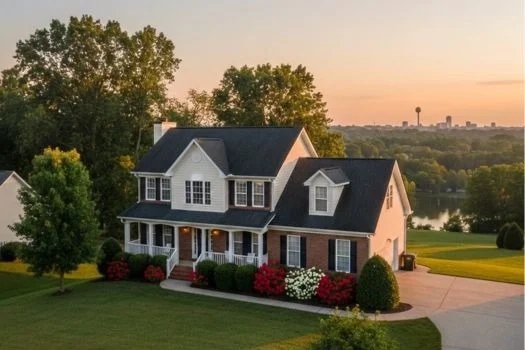
Description of 9711 Clearwater Dr, Knoxville, TN 37923
Listing details for 9711 Clearwater Dr, Knoxville, TN 37923 : Welcome to this spacious and charming 2,455 square foot brick and vinyl home, perfectly situated in the heart of Cedar Bluff. With four bedrooms and two and a half baths, this home rests on a table top level .4-acre fenced lot in the quiet, well-established Gulf Park neighborhood. It offers the ideal blend of privacy and convenience, just 15 minutes from both West Town Mall and Turkey Creek, with quick access to shopping, dining, Oak Ridge, downtown Knoxville, and highly rated schools. Cedar Bluff Primary and Middle Schools are located right at the entrance of the neighborhood, and this home is zoned for Hardin Valley Academy. It's also conveniently located about a mile from CAK and Webb Schools. This home boasts timeless character with modern updates, featuring a generous floor plan, crown molding through-out, gleaming wood laminate flooring through-out the main, ample storage, and multiple family spaces, above ground pool & hot tub. Step inside through a cut-glass doorway into a welcoming tiled foyer. To the left, you'll find a generous 19x14 living room, perfect for entertaining or relaxing, with space to accommodate even the largest flat-screen TVs and highlighted by a stylish ceiling fan. Another family area in the expansive 22x14 sunken family room featuring a stunning floor-to-ceiling stone-accented wood-burning fireplace, flanked by built-in bookcases, and finished with a updated ceiling fan, elegant chair rail and built-in keeping station. A French door leads from this room out to the impressive 25x22 entertainment deck and the serene, park-like backyard. The heart of the home is the beautifully updated 19x14 eat-in kitchen, complete with Corian countertops, antiqued white cabinetry, an undermount sink, two large pantries, tile backsplash illuminated with under-cabinet lighting, recessed lighting, and a full suite of stainless steel appliances, including the refrigerator. A cozy breakfast area overlooks the backyard, while a separate 13x12 formal dining room, adorned with crown molding and an elegant chandelier, sets the stage for special gatherings. Upstairs, the luxurious 17x15 master suite is a true retreat, featuring separate his-and-hers closets with barn door entries, a built-in window seat with storage, a raised dresser, and an accent wall designed for a California king bed frame (which remains). Through the barn door entry is an ensuite updated bath which includes a dual raised bowl sink vanity, tiled floors, walk-in shower, large soaking tub, and private access to a charming 9x8 private balcony. A newer tankless water heater ensures endless hot water for comfort and convenience. The three additional generously sized guest bedrooms (measuring 15x10, 14x12, and 11x10) each feature crown molding and ample closet space, served by a 8x7 full bath with tiled flooring, a solid-surface vanity, and a large tub/shower plus 2 hallway linen closets. Laundry is a breeze in the spacious 13x6 main-floor laundry room. Outdoor living is just as impressive, with a large fenced backyard that includes an above-ground pool, hot tub, and massive entertainment deck—perfect for summer fun and family gatherings. An oversized side-entry garage provides plenty of space for vehicles, tools, and toys, and even includes a loft area for additional storage. The Gulf Park neighborhood also offers optional access to a community pool, tennis courts, and a summer swim team, making this home a perfect blend of comfort, character, and community.






 Realtracs MLS #RTC3100271