Description of 985 Hirst Cir, Lenoir City, TN 37772
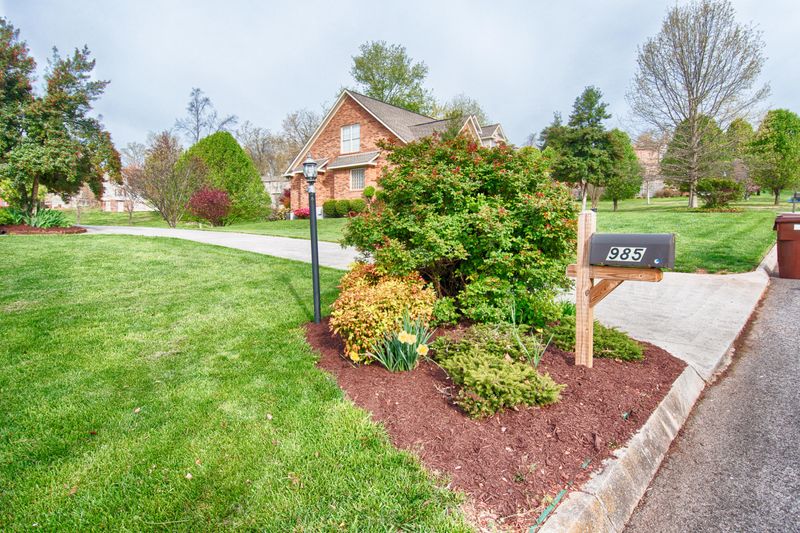
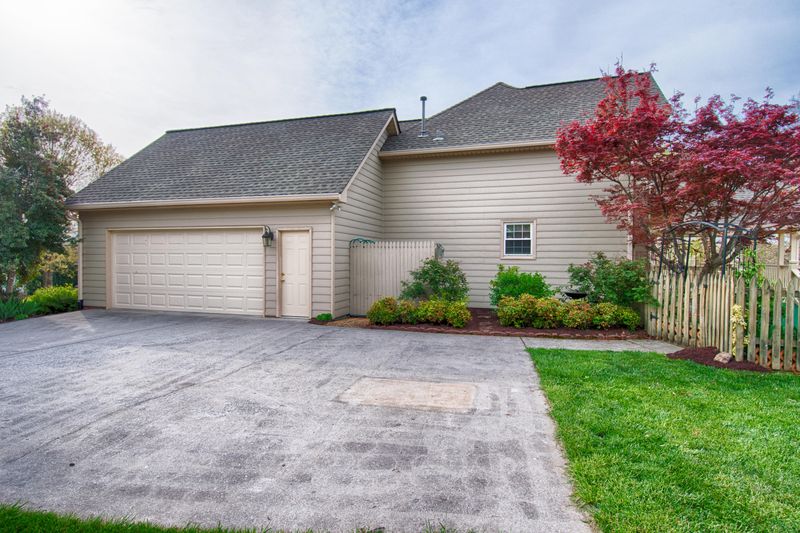
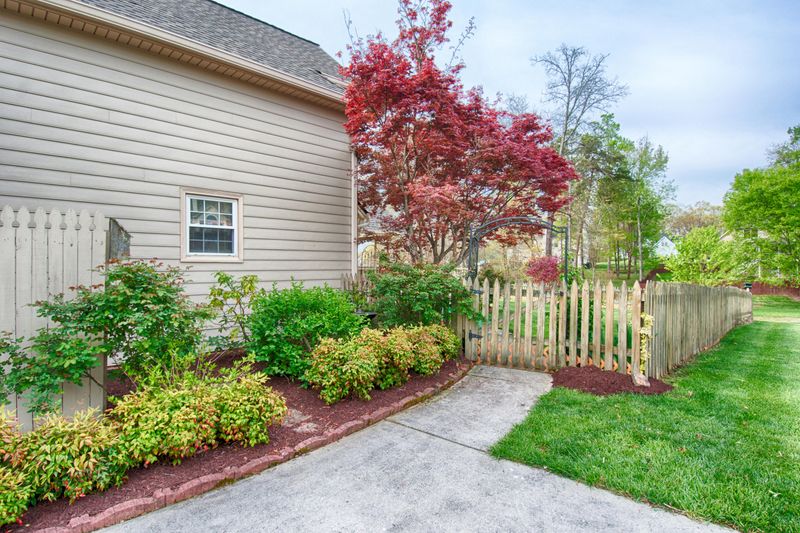
Listing details for 985 Hirst Cir, Lenoir City, TN 37772 : THIS GEM IN MAHLON PLACE IS BACK ON THE MARKET! Financing fell thru. Just minutes from I-40 and Farragut, this well-kept home boasts cathedral ceiling , new champion windows, gas fireplace in family room.Spacious, dine-in kitchen with island, large pantry and plenty of natural lighting. French doors in kitchen have inset blinds for easy cleaning. Enjoy the country garden setting from the custom covered porch and open deck straight off living room and kitchen. Master suite on main with trey ceiling, his/her walk-in closets, double sinks, jetted garden tub with separate shower. Two bedrooms with a full bath upstairs and a bonus room on a separate wing over the garage. Two car garage with keyless entry and one year old garage door with remotes. Near Turkey Creek, marinas, parks & golfing.
Start out going south on Kingston Pike/US-70 W/US-11 S/TN-1 toward N David Ln. Continue to follow US-11 S. Turn right onto Midway Rd. Take the 2nd left onto Sampson Dr. Turn right onto Hirst Cir. House on the left. OR from Interstate I-40 W/I-75 S. Take the Watt Rd exit, EXIT 369. Turn left onto Watt Rd. Turn right onto Kingston Pike/US-70 W/US-11 S/TN-1. Continue to follow US-11 S. Turn right onto Midway Rd. Take the 2nd left onto Sampson Dr. Turn right onto Hirst Cir. House on the left.
Home Specification
Bedrooms
3
Bathrooms
2 Full / 1 Half
Total Square Feet
2,111
Construction / Architecture
Year Built
1995
Style
Traditional
Construction Materials
Brick and Wood Siding
New Construction
No
Price per Sq Ft
$122
Interior Details
Interior Features
Eat-in Kitchen, Walk-In Closet(s), Kitchen Island and Cathedral Ceiling(s)
Appliances
Dishwasher, Disposal and Range
Flooring
Carpet, Laminate, Tile and Hardwood
Fireplace
Yes
Fireplace Count
2
Fireplace Features
Brick and Gas Log
Heating
Central, Natural Gas and Electric
Cooling
Ceiling Fan(s) and Central Air
Exterior Details
Garage
Yes
Garage Spaces
2
Attached Garage
Yes
Parking Features
Attached, Main Level and Garage Door Opener
Exterior Features
Deck
Fencing
None
View
Country Setting
Taxes, HOA & Financing
Annual Property Tax
$970.71
HOA Fee
$100 Yearly
HOA Frequency
Yearly
HOA Fee Includes
Other
Room Details
Room Type
Level
Dimensions
Living Room
Main
18x16.5q
Kitchen
Main
19x18
Dining Room
Main
13x16
Master Bedroom
Main
17x14.5
Bedroom 2
First
12 x 13.5
Bedroom 3
First
13x14
Bonus Room
First
21x12
Show More
Listing Provided By
Kathy Leveille, Realty Executives Associates
Properties displayed may be listed or sold by various participants in the MLS
Source
East Tennessee Realtors, MLS#: 960111
Is this your home?
Claim it to unlock a private owner dashboard, track your equity, and get a free monthly value report.
Is this your home?
Claim it to unlock a private owner dashboard, track your equity, and get a free monthly value report.
Property History
DateEventPrice
8/26/2016
Sold
$257,900 0%
$122/sqft
Source:Realtracs MLS #RTC2863624
8/26/2016
Sold
$257,900 -9.5%
$122/sqft
Source:East Tennessee Realtors #960111
4/8/2016
Listed for sale
$285,000
$135/sqft
Source:Realtracs MLS #RTC2863624
4/8/2016
Listed for sale
—
Source:East Tennessee Realtors #960111
Location of 985 Hirst Cir, Lenoir City, TN 37772
Streetview of 985 Hirst Cir, Lenoir City, TN 37772
Mortgage Calculator
Schools Near 985 Hirst Cir, Lenoir City, TN 37772
Is this your home?
Claim it to unlock a private owner dashboard, track your equity, and get a free monthly value report.
Homes Similar to 985 Hirst Cir, Lenoir City, TN 37772
IDX information is provided exclusively for personal, non-commercial use, and may not be used for any purpose other than to identify prospective properties consumers may be interested in purchasing. Information is deemed reliable but not guaranteed.






 Realtracs MLS #RTC2863624


