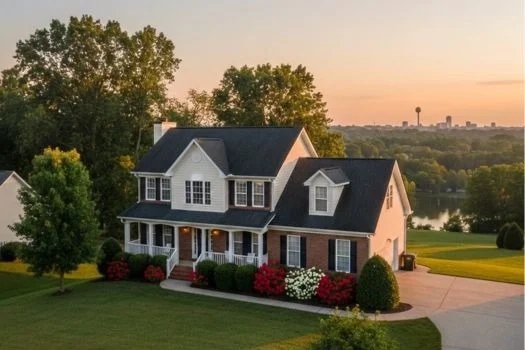
Description of 9904 Giverny Cir, Knoxville, TN 37922
Listing details for 9904 Giverny Cir, Knoxville, TN 37922 : OPEN HOUSES this Sat & Sun (12/2 & 12/3) from 1-3pm!
Elegant 4-bedroom home with nearly 3500sqft offered in a premium location with the primary bedroom on the main level, 20' ceilings in the foyer, vaulted ceilings in the family room with an abundance of natural lighting flowing from the private backyard, gas fireplace with built-ins on both sides, relaxing sunroom, adorable bonus room, spacious kitchen looking into the family room, several updates including fresh paint throughout, and situated on a corner lot in the highly desirable Admiral's Landing! You can walk to Northshore Town Center which features a Target, restaurants like Soccer Taco, Publix, and more! Or easily go enjoy one of the many nearby parks including Concord Park, public boat launch, marina, yacht club, and being close to Lakeside Tavern. Admiral's Landing includes a community pool, clubhouse, stone outdoor grill/patio area, a large pond, and lake access! Here's the rest of the great features this home and community offers:
As you approach this move-in-ready home you'll find mature professional landscaping including ornamental trees, shrubs, and grasses. The HOA covers grounds/lawn maintenance including the irrigation system so you can simply enjoy all the beauty. As you enter the home, you'll find the front door and sidelight windows allow natural lighting to fill the foyer, highlight the grand staircase, and spill through the french doors leading to the formal dining room. The large primary bedroom on the main level features 9' ceilings, recessed lighting, and crown molding. The en-suite boasts tiled floors, his/her vanities, a separate tub and separate tiled walk-in shower room, updated fixtures, and walk-in closet.
The kitchen is complete with a pantry, stainless appliances including a GE built-in oven, tile backsplash, under-cabinet lighting, and has a view through the breakfast room into the family room and sunroom. Two of the spare bedrooms have walk-in closets and the third spare has a double closet that spans the entire wall. Two spare bedrooms share a Jack/Jill bathroom, and the third spare is across the home adjacent to the bonus room accompanied by another full bathroom! One side of the upstairs could be a separate suite perfect for a multi-generational dwelling. Several extra storage closets including a full door to the attic make it easier to move in and start enjoying your new home.
The laundry room is spacious and has tiled floors, storage cabinets, automatic lighting, and a convenient utility sink. The garage has its own storage closet, two oversized windows, and the electrical service panel that's easily accessible for electric vehicles. Refrigerator, washer/dryer, TV mounted above fireplace, and Ring doorbell conveys. Updates include all new paint throughout including walls, ceilings, doors, trim, and baseboards along with exterior trim; several light fixtures, half-bath remodel, multiple new bathroom fixtures, and Stanley Steamer just cleaned all the carpet and tile! Watch the video tour to the end to see the lake access and community pond.






 Realtracs MLS #RTC2833923